Ground conditions first.
Understand what is there, how the space will be used and what preparation the site requires.
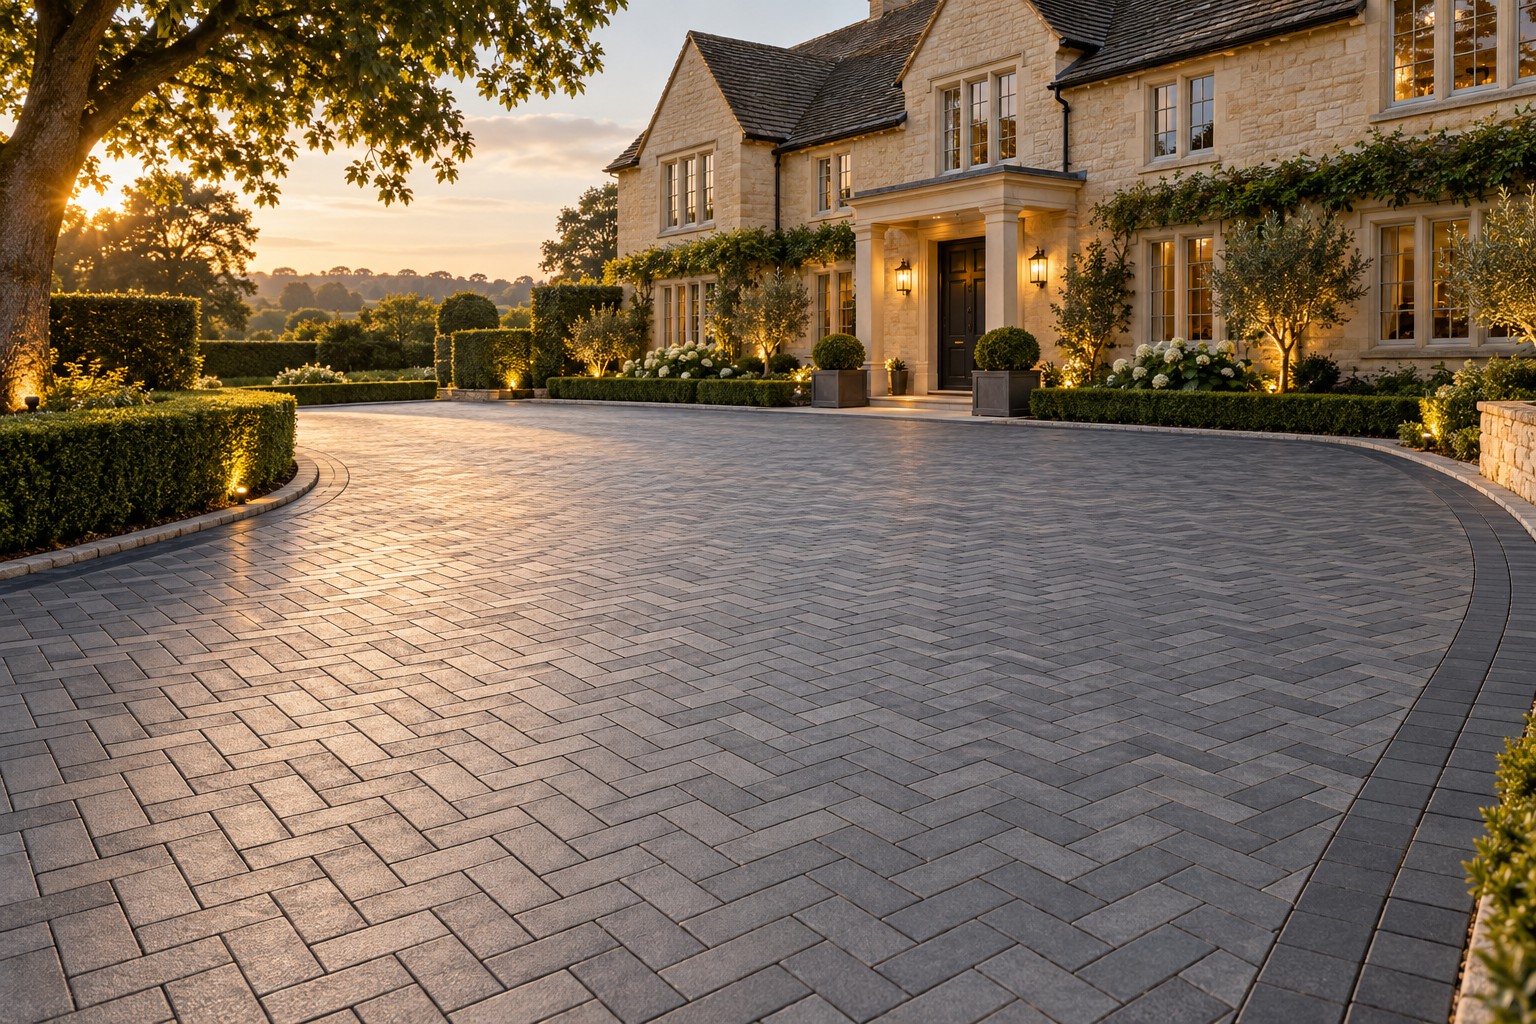
Driveways, paving and brickwork.
Every element considered. Every detail connected.
A beautiful entrance changes how a home feels before you even step inside.
The sweep of a driveway. The texture of the paving. The proportions of a brick pillar. It is the way these details work together that makes an outdoor space feel complete.
Explore an approach that connects the entire project—from driveway surfaces and drainage to patios, steps and brickwork—with one coherent design.
Explore the complete pictureFrom a new driveway to a complete exterior transformation. Explore the surfaces, structure and details that bring everything together.
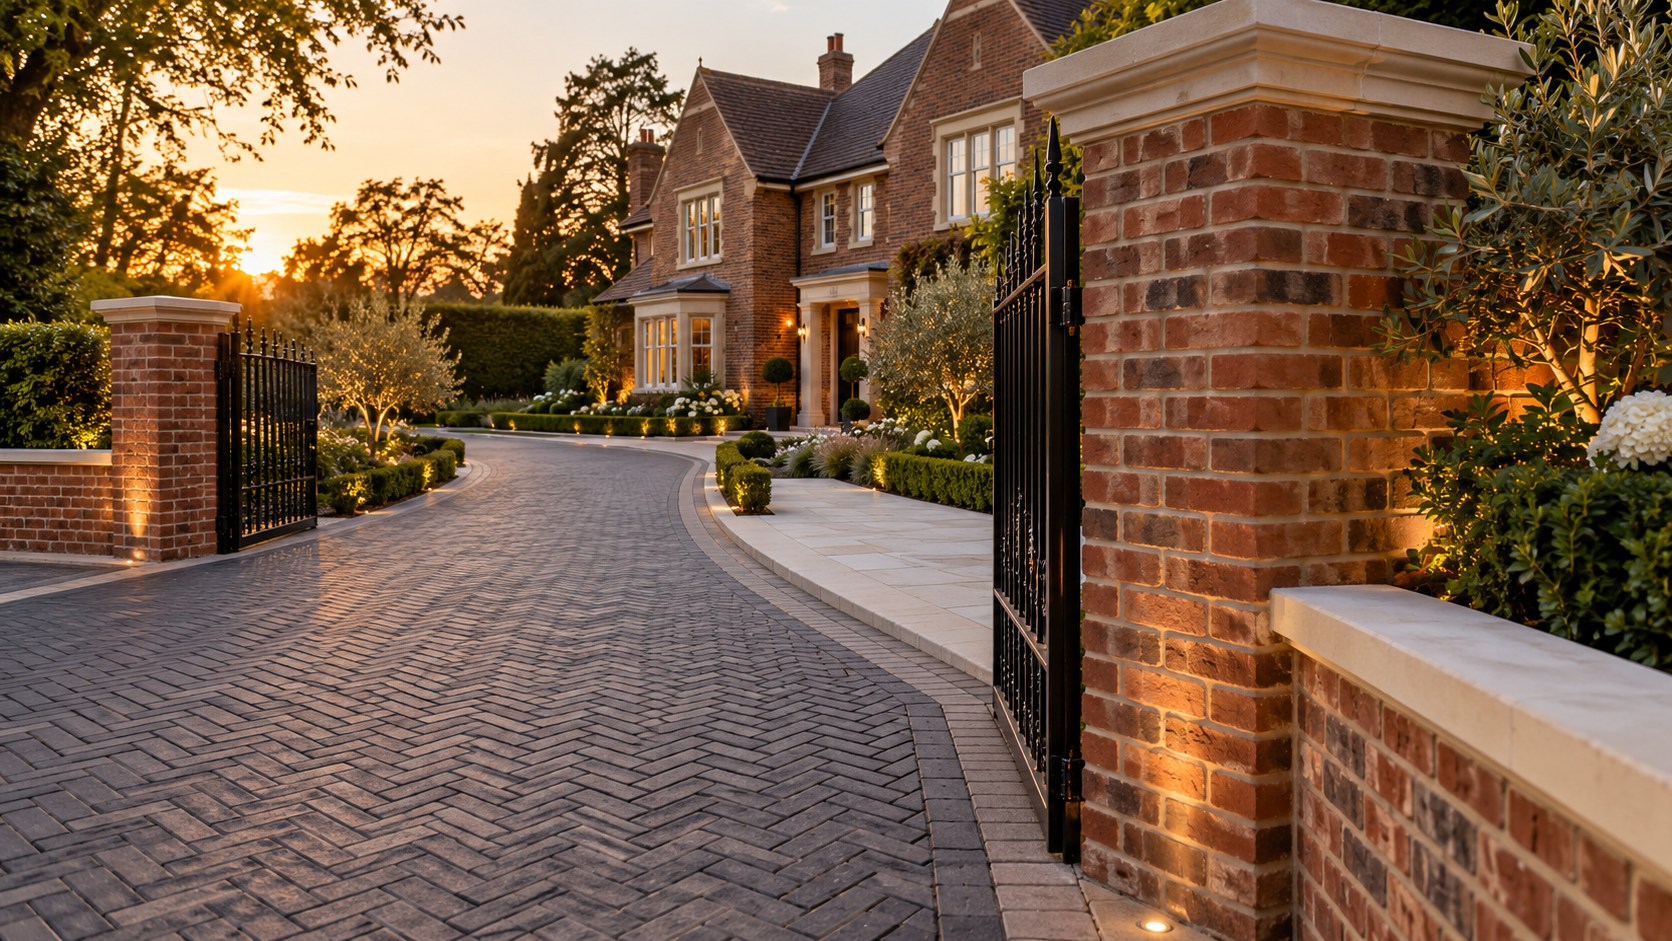
A crisp driveway framed by brick piers, a garden wall finished with stone coping, a path that leads naturally to the door. Design the details together.
Explore brickwork & wallingFrom classic herringbone to contemporary linear patterns, create a driveway with texture, definition and a finish that belongs to your home.
Explore the details 02 / A SEAMLESS WELCOMEA resin-bound surface offers a continuous appearance with natural aggregate character. Explore colour blends and borders as part of a complete driveway design.
Explore the details 03 / UNDERSTATED AND PRACTICALA simple, understated surface can make a strong impression. Frame a tarmac driveway with considered edging and a layout that works every day.
Explore the details 04 / NATURAL COUNTRY CHARACTERNatural gravel brings texture and a softer country-house feel. A considered base, suitable aggregate and crisp boundaries help the entrance feel intentional.
Explore the details 05 / LIFE BEYOND THE DOORSTEPConnect the house and garden with porcelain or natural stone paving, thoughtful proportions and beautifully resolved changes in level.
Explore the details 06 / STRUCTURE WITH CHARACTERGarden walls, entrance pillars and carefully detailed brickwork bring definition to your driveway and structure to your outdoor space.
Explore the details 07 / WHERE EVERYTHING COMES TOGETHERA carefully formed step, a crisp border, a thoughtful threshold. These are the details that turn separate surfaces into a complete design.
Explore the details 08 / THE WORK BENEATH THE FINISHLevels, excavation, foundations and water management deserve the same attention as the surface you see. Bring them into the conversation from the start.
Explore the details 09 / WATER-CONSCIOUS DESIGNExplore a driveway system designed to manage water through its full construction, while retaining the character and definition of block paving.
Explore the details 010 / TIMELESS MATERIAL CHARACTERNatural stone setts, cobble-effect paving and clay pavers offer texture and distinctive character for entrances, aprons and carefully detailed driveways.
Explore the details 011 / A FRESH CHAPTERAssess existing paving, localised settlement, joints and brickwork before deciding whether repair, restoration or complete replacement is the right approach.
Explore the details 012 / A COHERENT FINISHING TOUCHCoordinate piers, boundaries, lighting provisions, gate positions, access covers and landscaping edges so the finished entrance feels complete.
Explore the detailsDistinctive entrances. Quiet garden spaces. Details that make a home your own.
AI-generated design inspiration, not a client portfolio.Select an image to explore the design details. Material names and colours are illustrative; physical samples should inform the final selection.
The right finish should complement the architecture and the way you use your space. Start with the character you want to create.
A versatile surface with a distinctive rhythm. Explore herringbone patterns, contemporary tones and contrasting borders for a well-defined entrance.
A quick starting point. Confirm product suitability and the complete construction with a site-specific proposal.
The most important conversations happen before the first paving block is laid. A clear specification considers the work beneath the finish, too.
Illustrative only. Layer types, materials and depths depend on the chosen system and site design.
Understand what is there, how the space will be used and what preparation the site requires.
Consider falls, surface water, thresholds and suitable drainage routes alongside the visual design.
Bring borders, wall junctions, access covers and changes in level into the specification from the start.
Agree materials, scope, access, disposal, payment stages, programme and aftercare in writing.
Brickwork brings weight, proportion and permanence to a scheme. Explore low boundary walls, entrance piers, raised beds and carefully finished coping.
Discover brickworkIllustrative design inspirationGood design starts with listening. Use this framework to make every stage of your project clear.
Share your ideas, priorities and how you use the space. Photos and approximate dimensions make a useful starting point.
YOUR IDEAS + YOUR PROPERTYReview the site, levels, drainage and access. Compare physical samples and resolve the layout, scope and requirements.
SITE REVIEW + MATERIAL CHOICESConfirm the written quotation, programme and responsibilities before preparation, construction and finishing begin.
WRITTEN SCOPE + AGREED PROGRAMMEWalk through the finished space, resolve any outstanding details and understand the care your chosen materials need.
FINAL REVIEW + AFTERCAREPlanning an outdoor project in Berkshire, Surrey or London? Include your postcode in the project brief so availability can be confirmed.
Ascot · Sunningdale · Windsor · Bracknell · Maidenhead · Wokingham
Virginia Water · Wentworth · Woking · Chobham · Guildford · Weybridge
Richmond · Twickenham · Kingston · Hillingdon · Uxbridge · Across London by arrangement
Area is only part of the picture. Excavation, ground conditions, access, disposal, drainage, the paving system, borders, steps and brickwork all influence the scope. A site-specific written quotation is more meaningful than a generic price per square metre.
Yes—the most coherent schemes consider them together. Pillar positions, wall heights, coping, paving patterns, gate provisions and lighting routes should be resolved before individual elements are built.
Start with the look you want, how the space is used, ground conditions, drainage and the care you are comfortable with. The material explorer above outlines the character of each option. Compare real product samples before agreeing a finish.
Sometimes, but suitability depends on the existing construction, condition, levels and drainage as well as the proposed system. An assessment is needed before assuming the current base can stay.
The programme depends on the scope, preparation, materials, access and weather. Ask for an estimated programme after the site survey, including how vehicle and pedestrian access will be handled during the work.
Requirements depend on the site and scope. Confirm relevant permissions and drainage requirements with the local authority before work begins. Retaining walls and structural features may require specialist design. See Planning Portal’s front garden guidance as a starting point.
Look for a clear description of preparation, materials, drainage, boundaries, disposal, access arrangements, exclusions, payment stages and any applicable guarantees. Product and workmanship terms should be stated separately and confirmed in writing.
From a single driveway to a complete outdoor transformation, start by telling us what you have in mind.
EMAIL YOUR PROJECT DETAILShello@elitepavinggroup.co.ukPrepare your survey request, then review and send it through WhatsApp. Prefer to talk? Call 01344 550469. You can add project photos in the chat.
Review the details below, then continue to WhatsApp and press Send. Nothing is sent automatically. Add photos once the chat opens.
Continue to WhatsAppSend by email instead